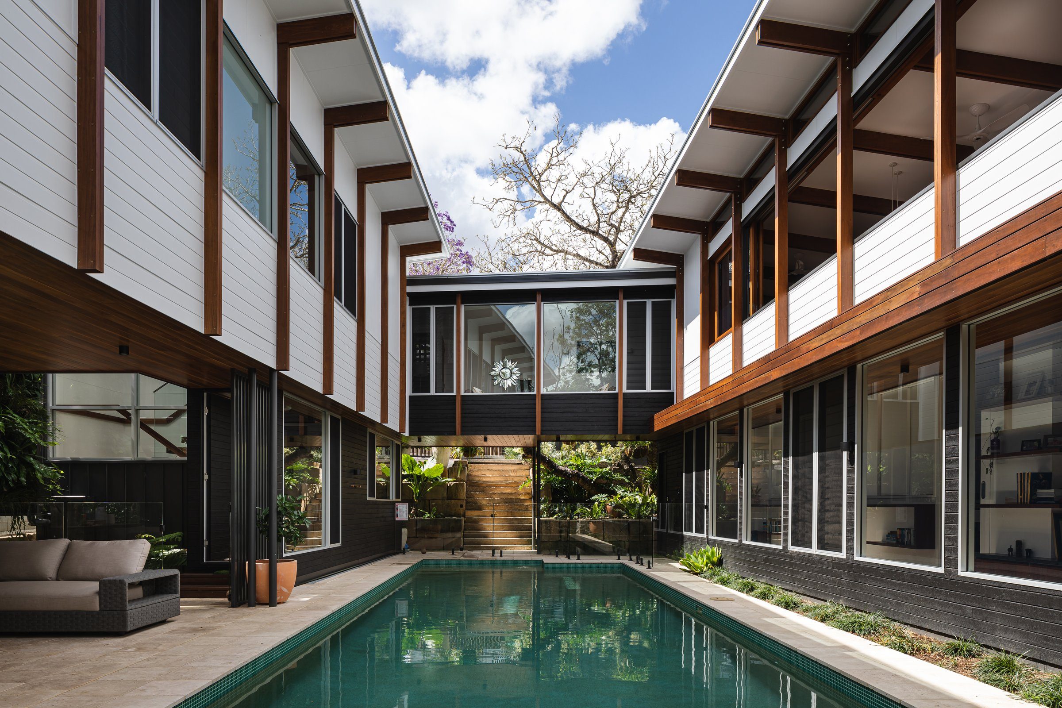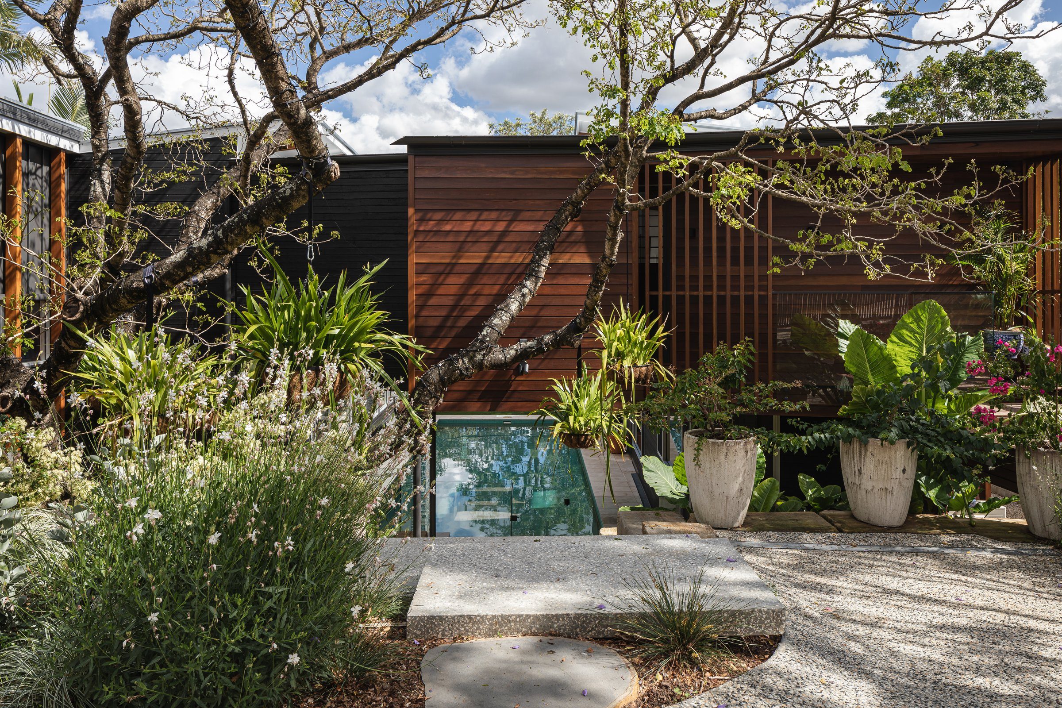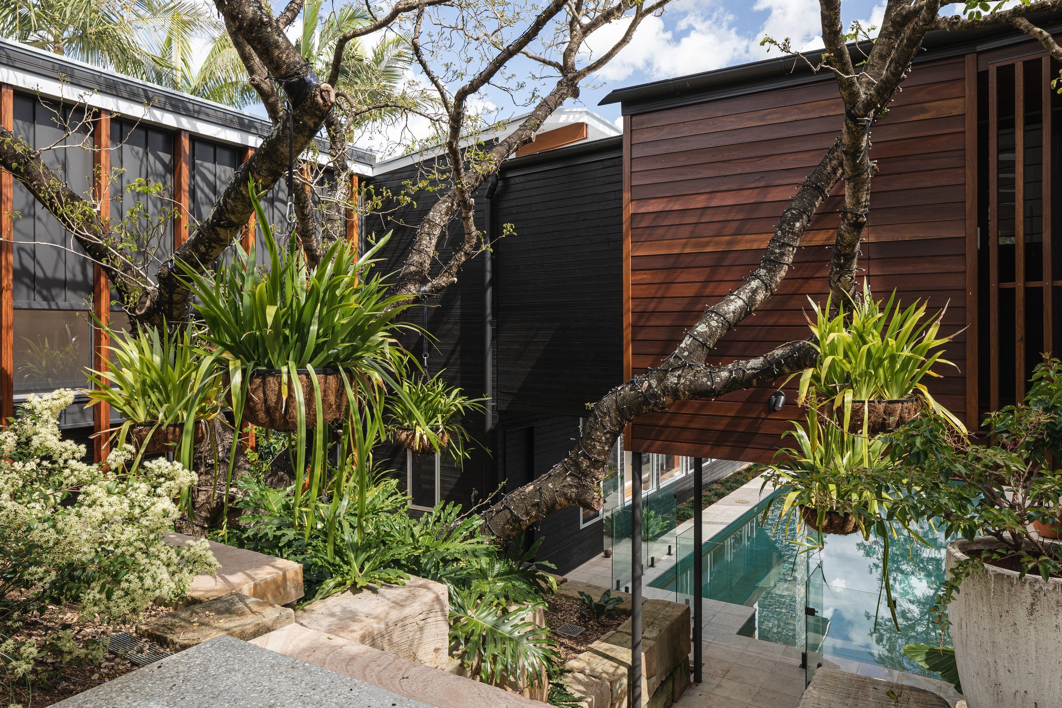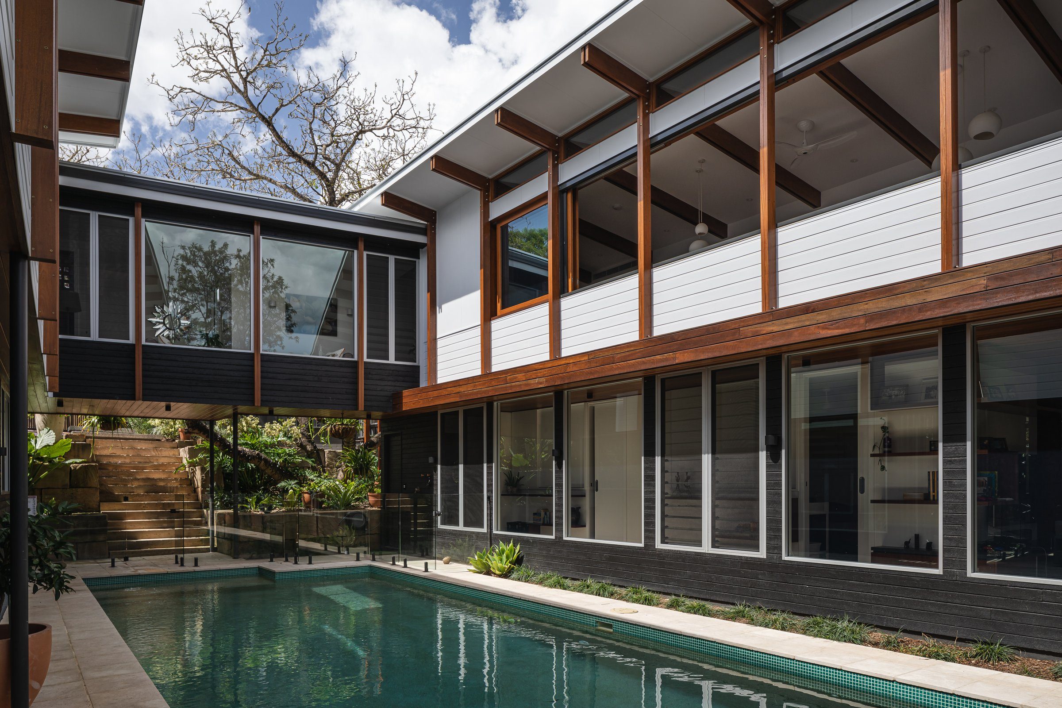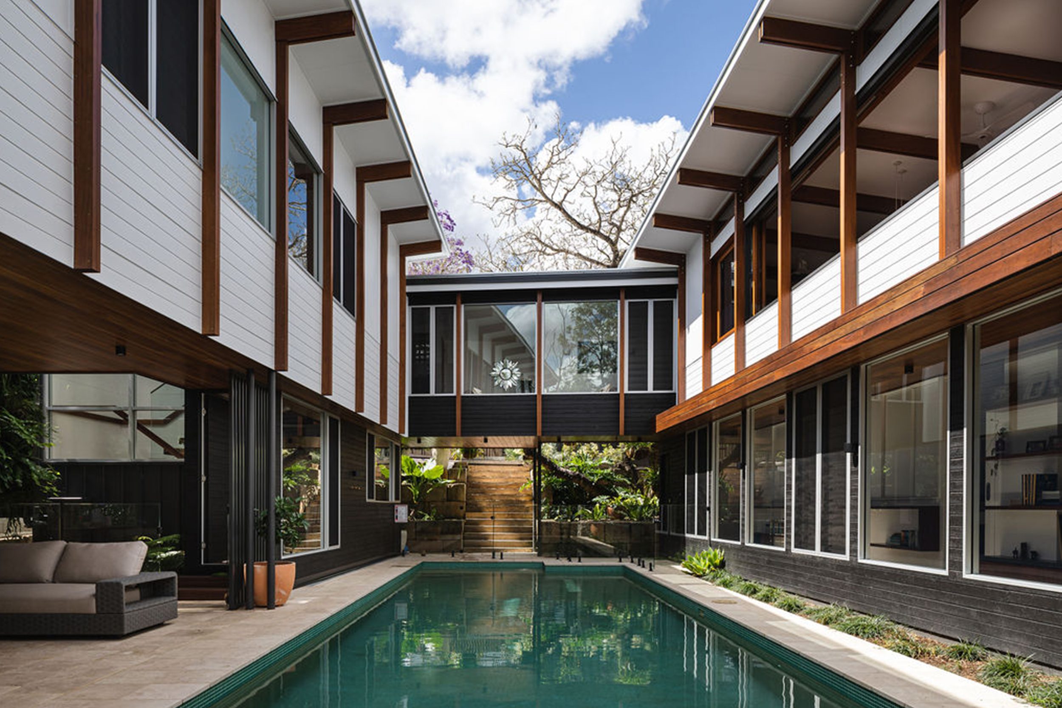
Wings linked by glazed bridges, built around a much-loved tree
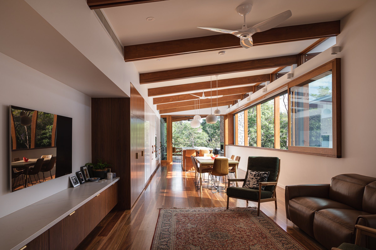
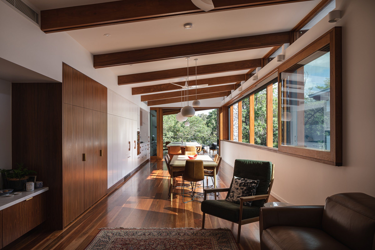
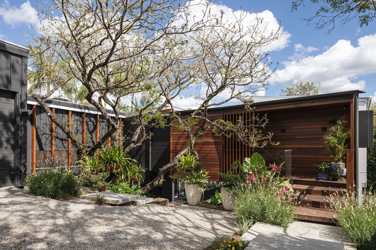
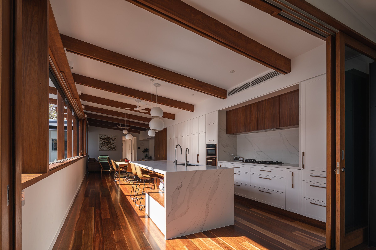
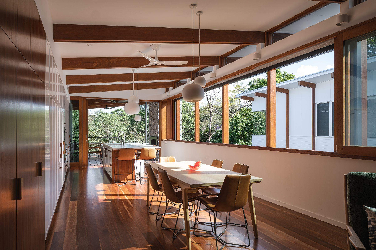
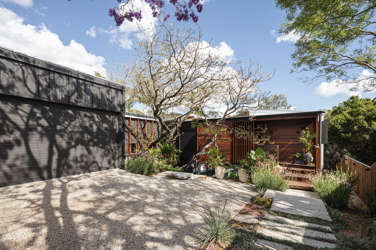
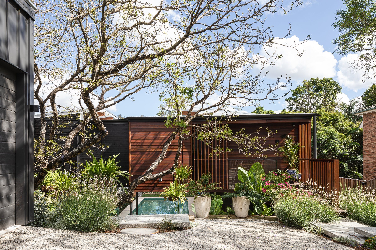
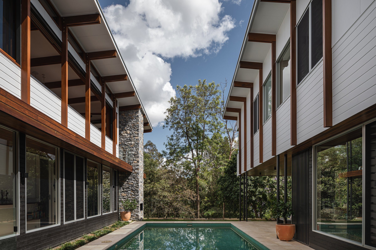
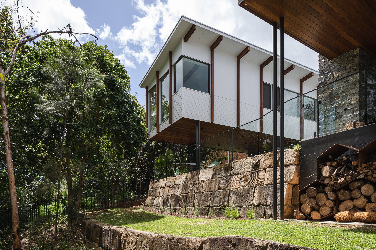
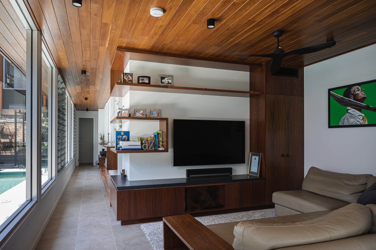
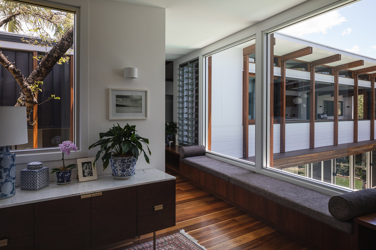
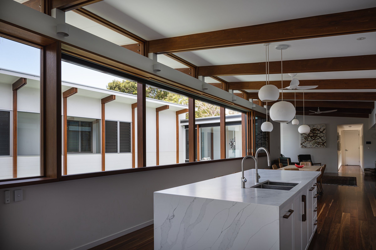
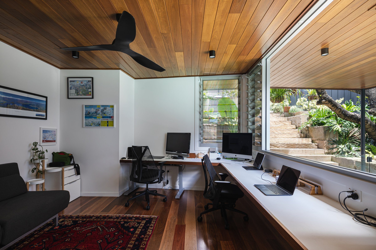
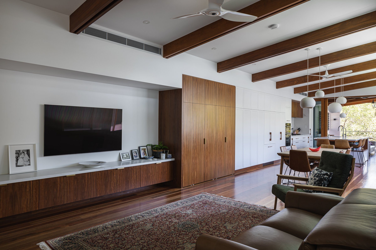
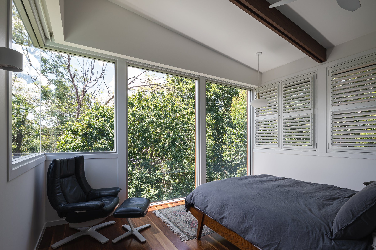
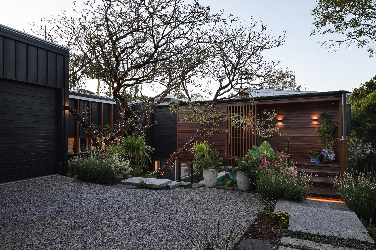
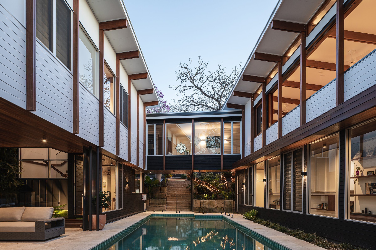
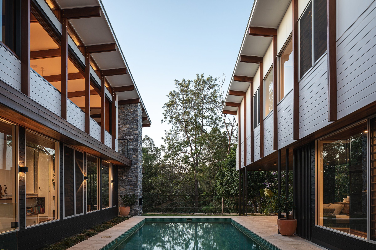
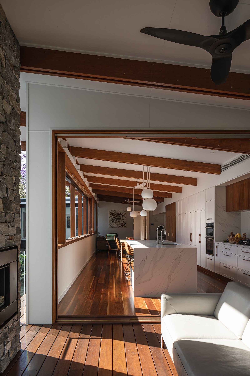
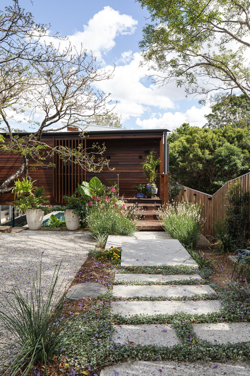
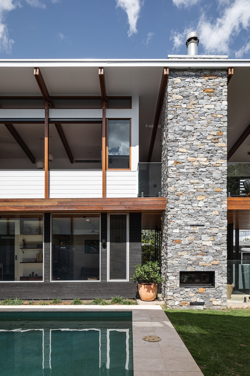
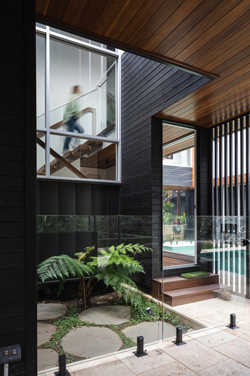
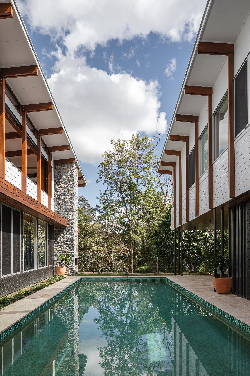
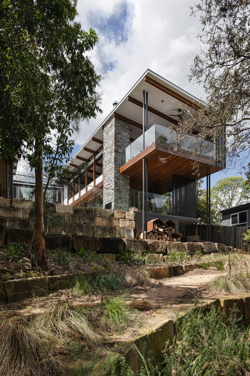
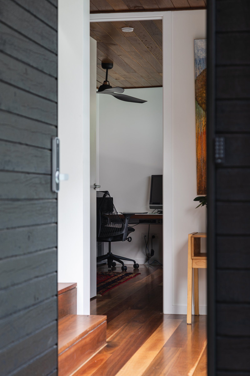
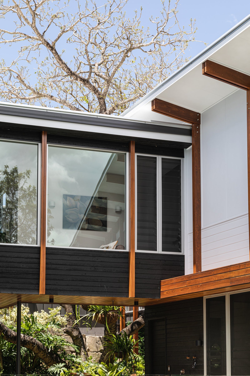
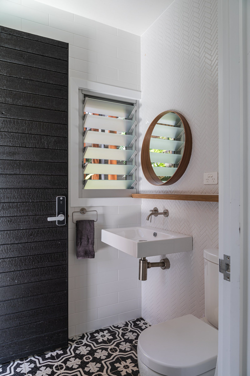
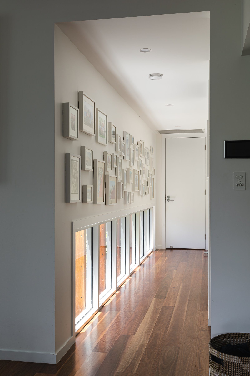
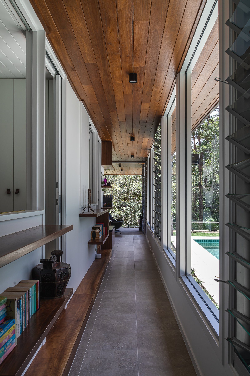
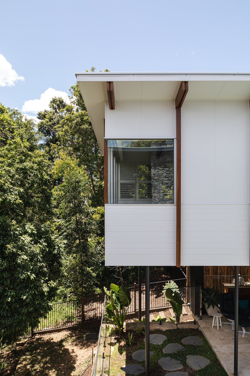
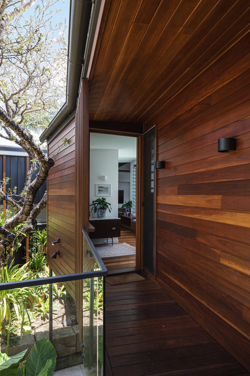
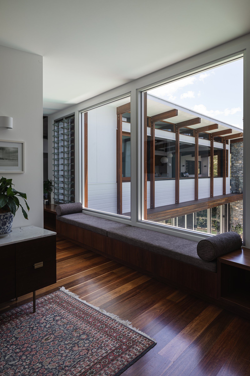
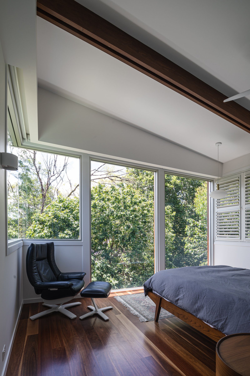
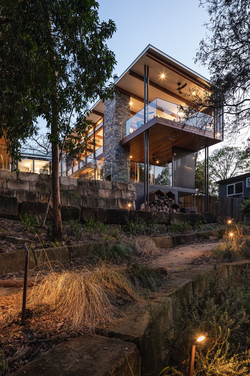
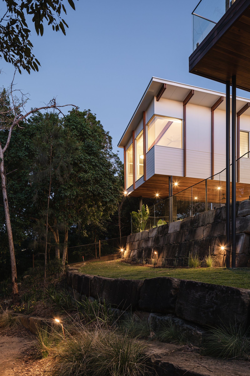
Designed by Base Architecture, this Ashgrove home is arranged as wings around a long courtyard pool and the owners' much-loved established tree, linked by glazed bridges. Exposed timber rafters, raked ceilings, white weatherboards and big openable windows keep it connected to the established garden.
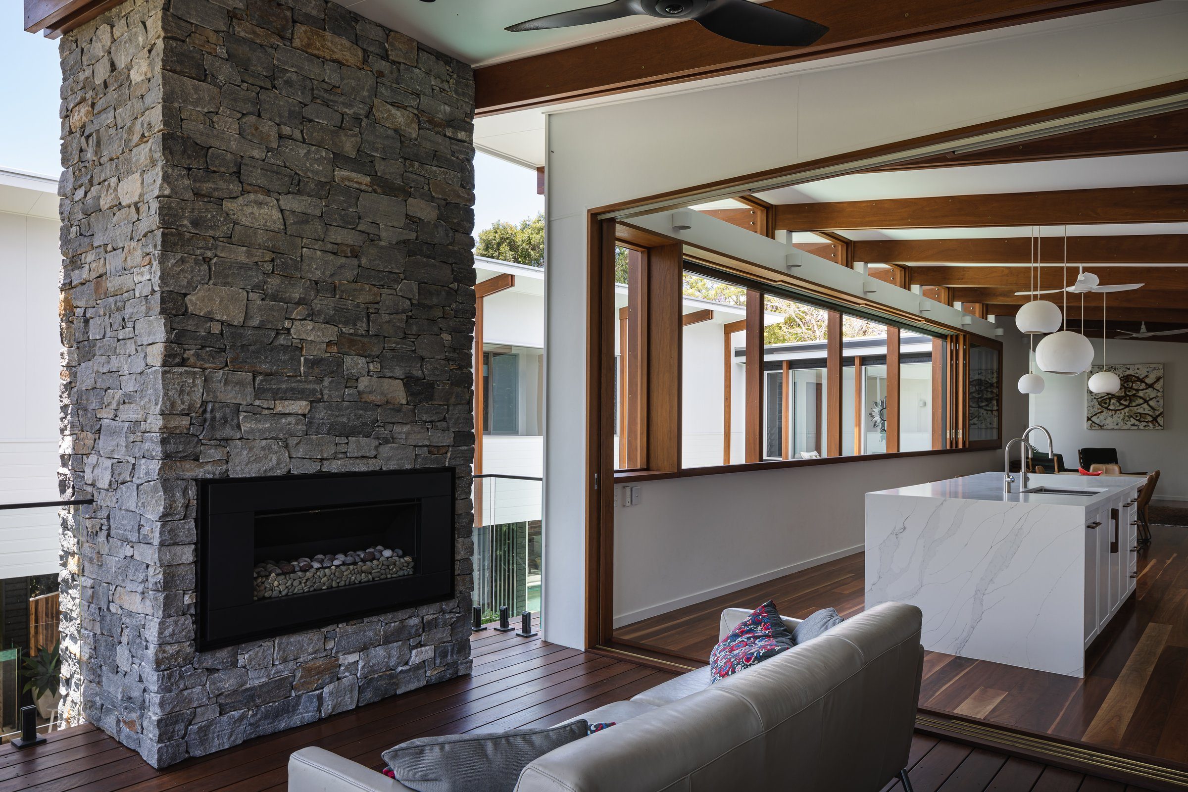
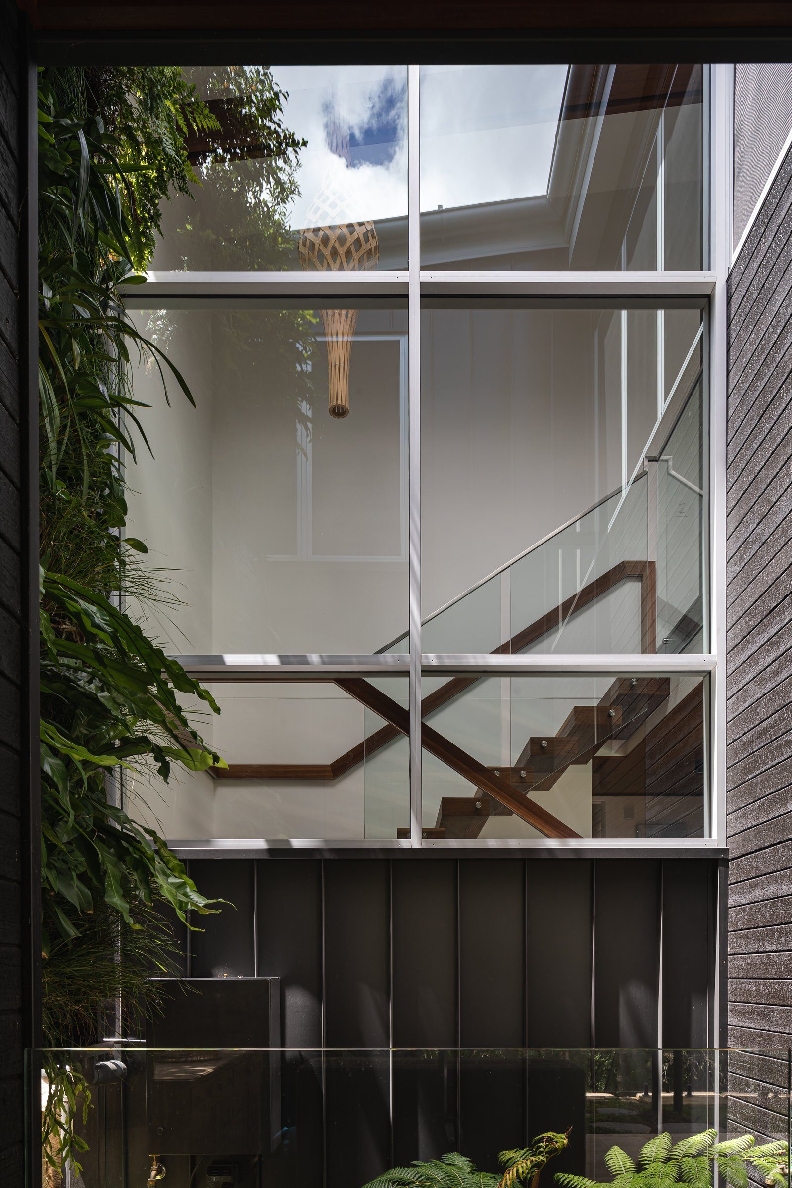
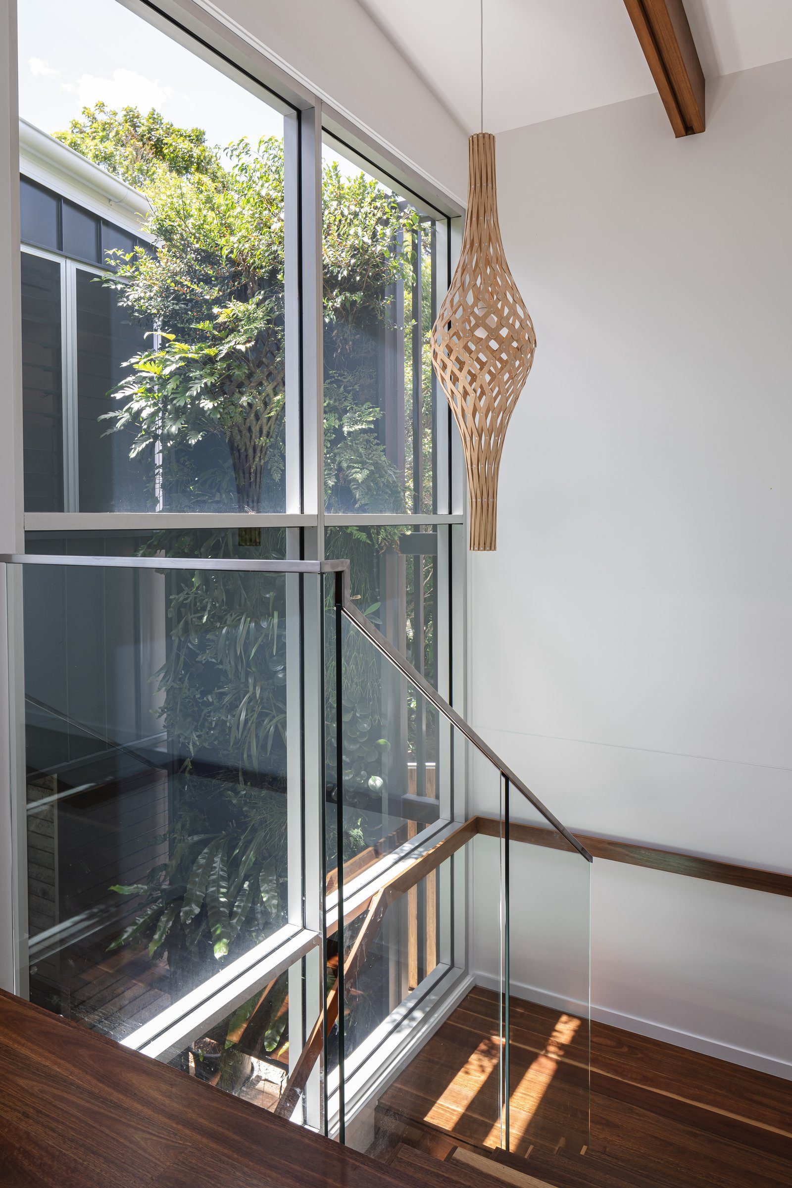
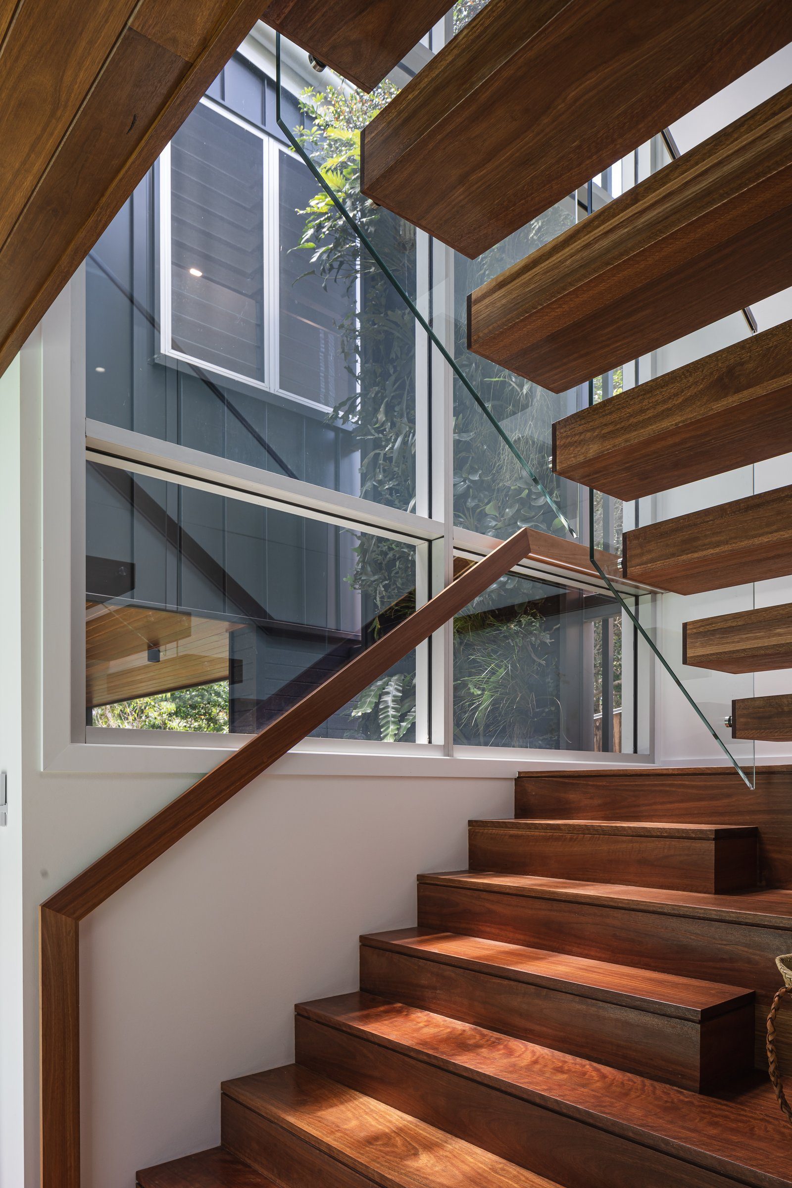
Features include floating stairs, a vertical garden, a two-storey chimney with a fireplace on both levels, and an 11 m-wide timber feature window.
- Type
- New home
- Location
- Ashgrove
- Architect
- Base Architecture
- Engineer
- Westera
- Photos
- Cam Murchison
Photos