A modern extension behind a classic Queenslander

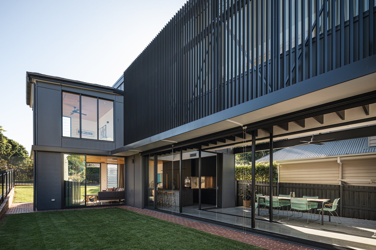
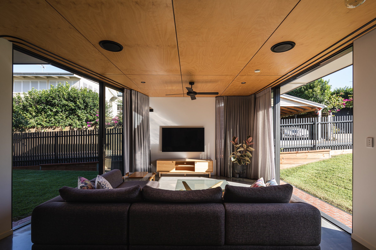
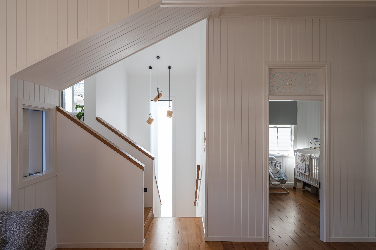
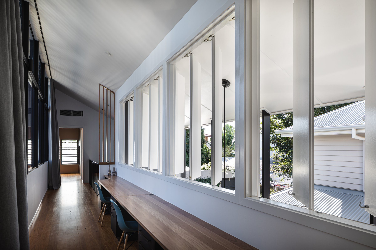
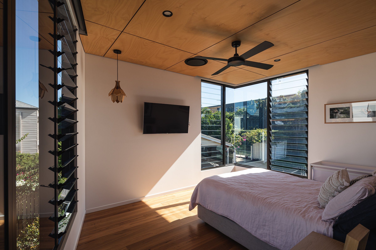
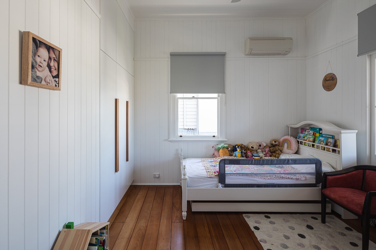
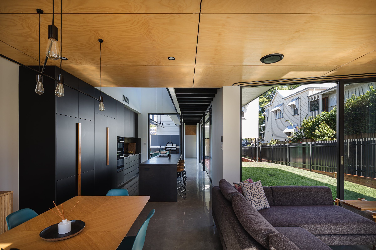
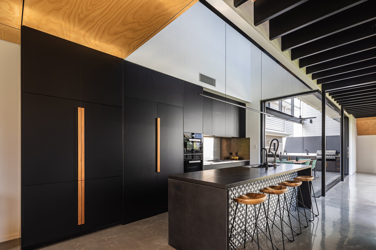
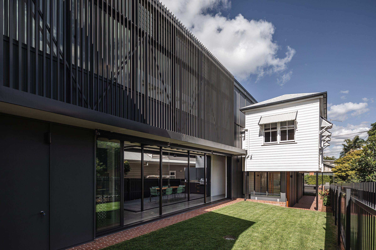
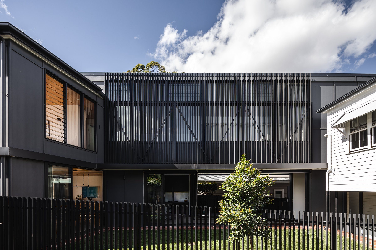
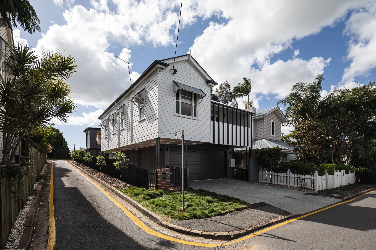
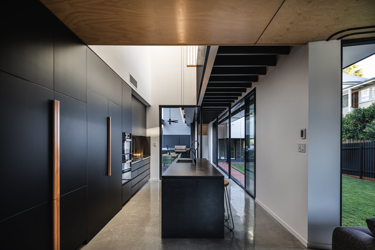
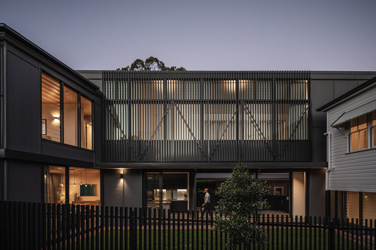
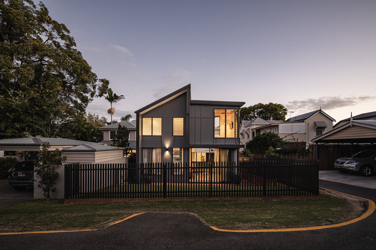
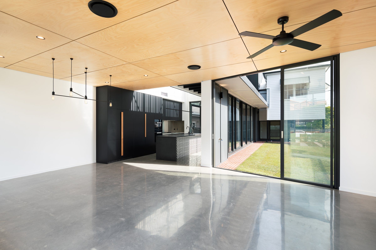
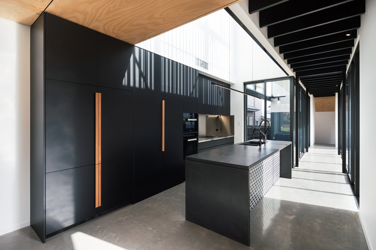
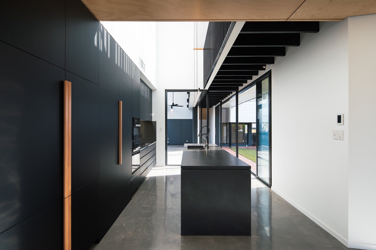
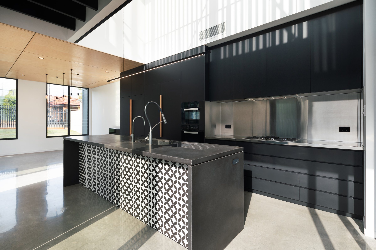
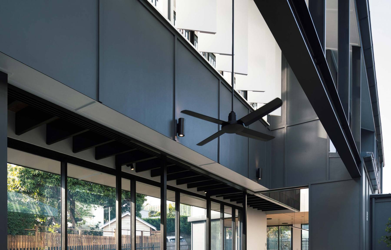
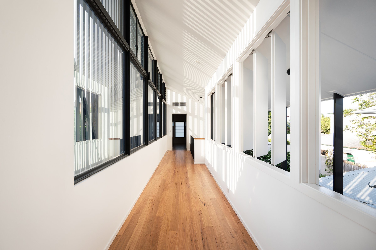
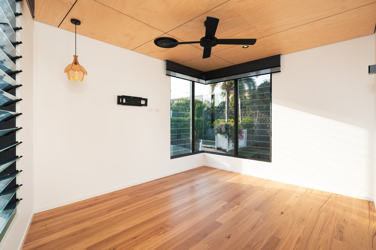
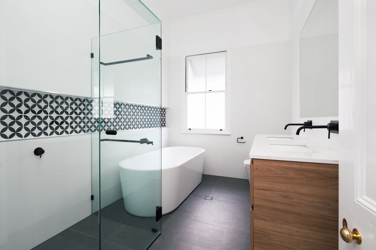
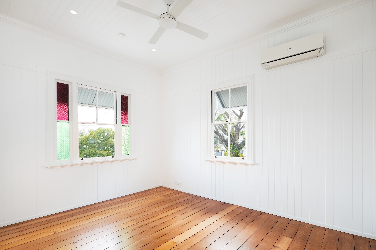
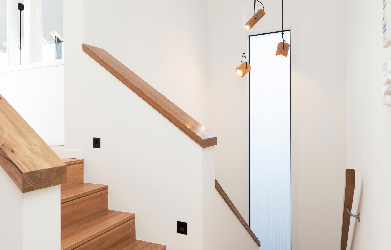
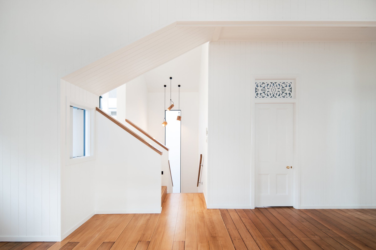
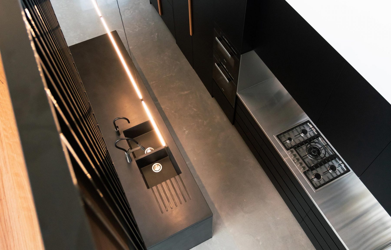
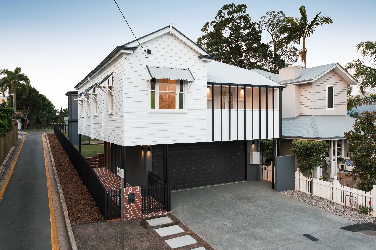
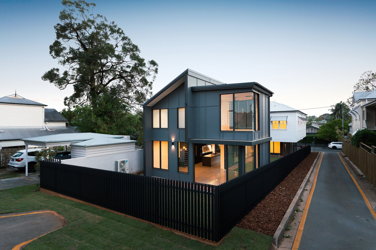
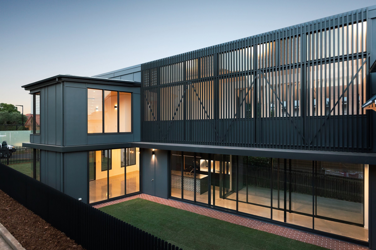
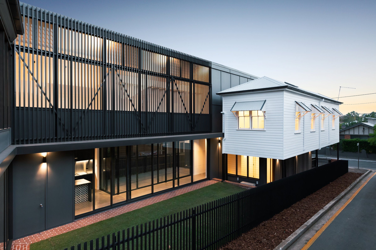
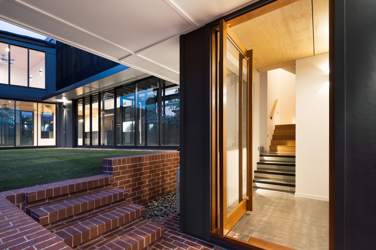
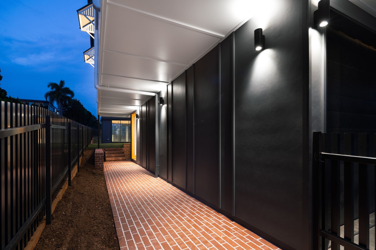
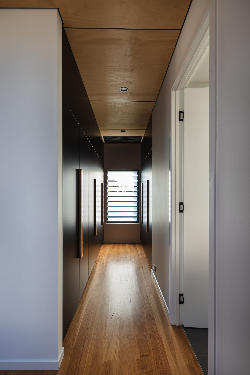
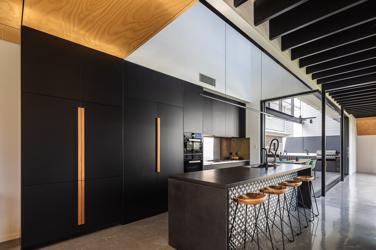
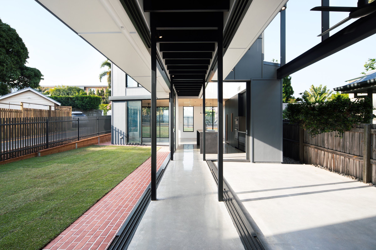
From the street it's a restored Queenslander. Behind it, Base Architecture's dark-clad, screened extension opens the home to the garden with full-height glazing and a timber-lined kitchen and living space. The two very different styles are joined by a slim link, which creates a courtyard on each side.

Type
Renovation & extension
Location
Clayfield
Architect
Base Architecture
Engineer
Westera Partners
Photos
Cam Murchison

Photos
Clayfield, photo 1 of 38 Clayfield, photo 2 of 38 Clayfield, photo 3 of 38 Clayfield, photo 4 of 38 Clayfield, photo 5 of 38 Clayfield, photo 6 of 38 Clayfield, photo 7 of 38 Clayfield, photo 8 of 38 Clayfield, photo 9 of 38 Clayfield, photo 10 of 38 Clayfield, photo 11 of 38 Clayfield, photo 12 of 38 Clayfield, photo 13 of 38 Clayfield, photo 14 of 38 Clayfield, photo 15 of 38 Clayfield, photo 16 of 38 Clayfield, photo 17 of 38 Clayfield, photo 18 of 38 Clayfield, photo 19 of 38 Clayfield, photo 20 of 38 Clayfield, photo 21 of 38 Clayfield, photo 22 of 38 Clayfield, photo 23 of 38 Clayfield, photo 24 of 38 Clayfield, photo 25 of 38 Clayfield, photo 26 of 38 Clayfield, photo 27 of 38 Clayfield, photo 28 of 38 Clayfield, photo 29 of 38 Clayfield, photo 30 of 38 Clayfield, photo 31 of 38 Clayfield, photo 32 of 38 Clayfield, photo 33 of 38 Clayfield, photo 34 of 38 Clayfield, photo 35 of 38 Clayfield, photo 36 of 38 Clayfield, photo 37 of 38 Clayfield, photo 38 of 38