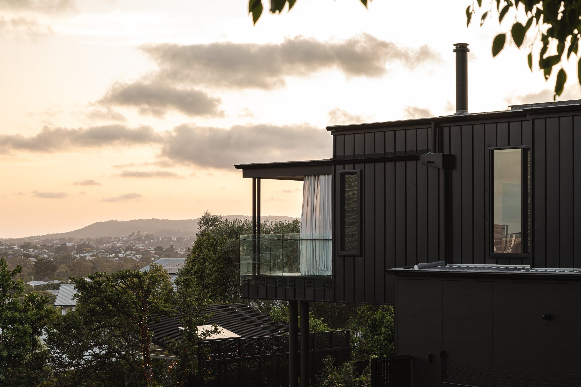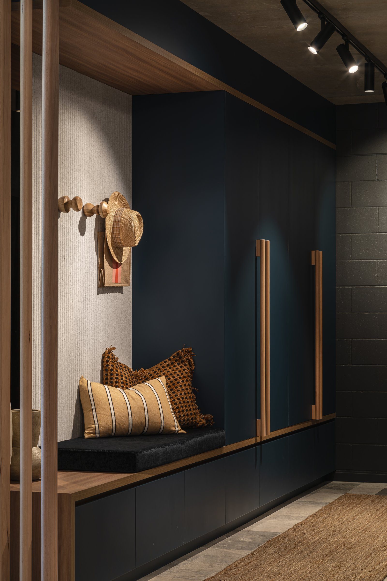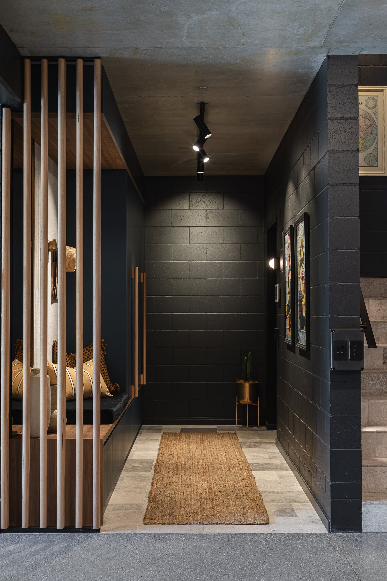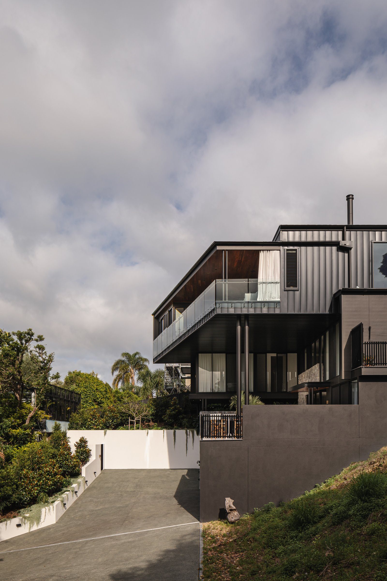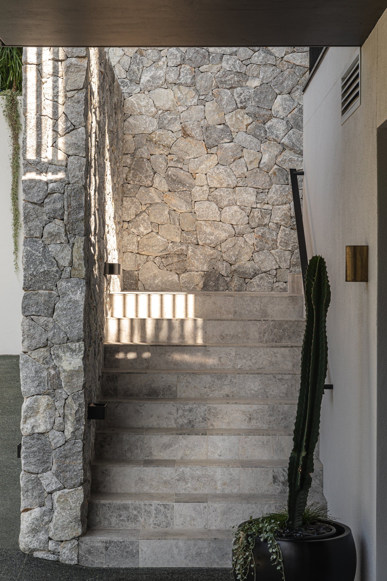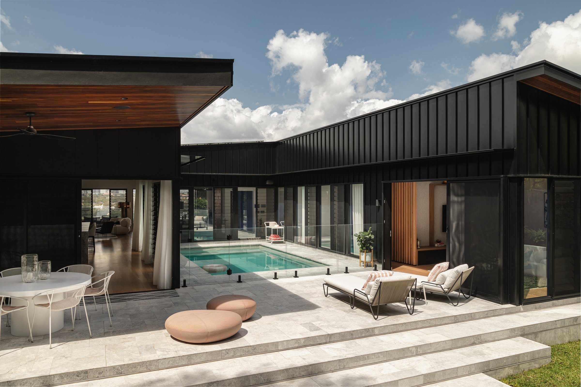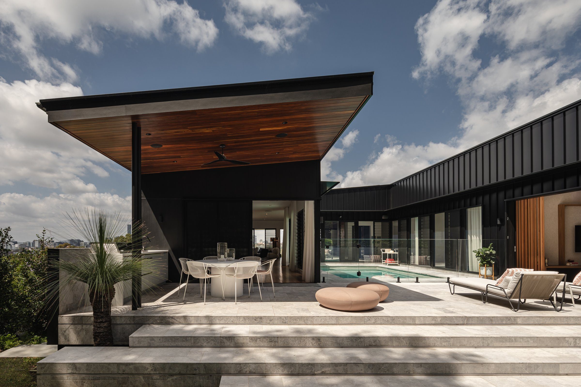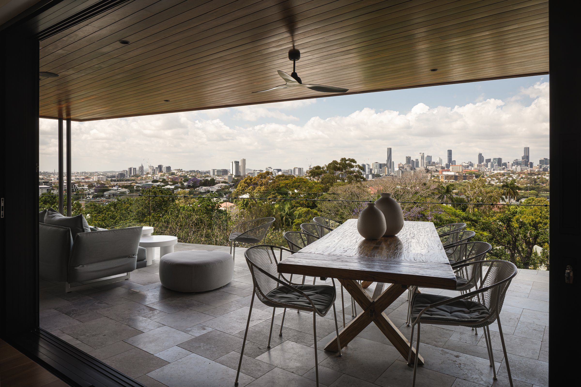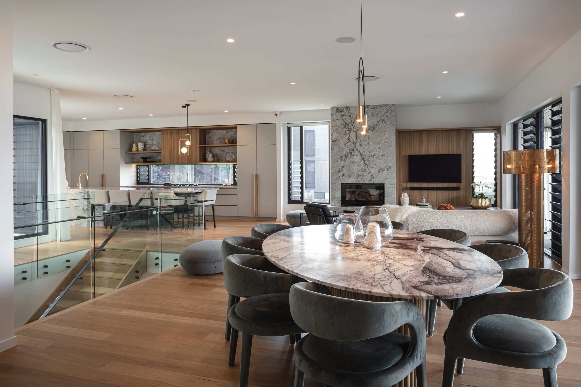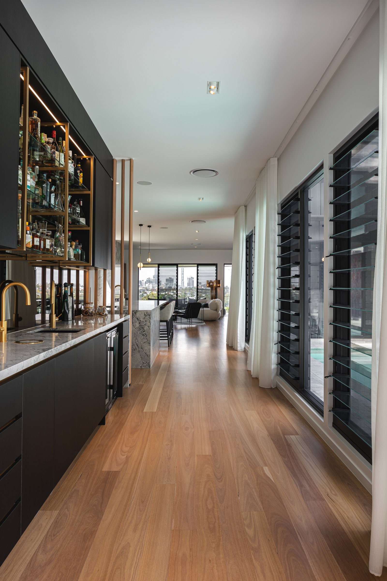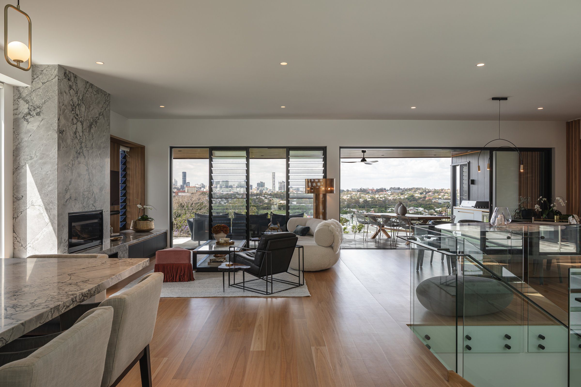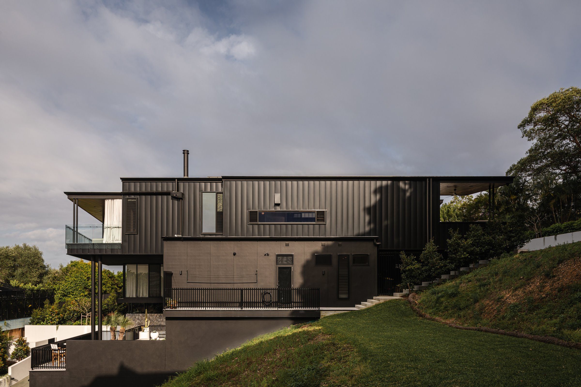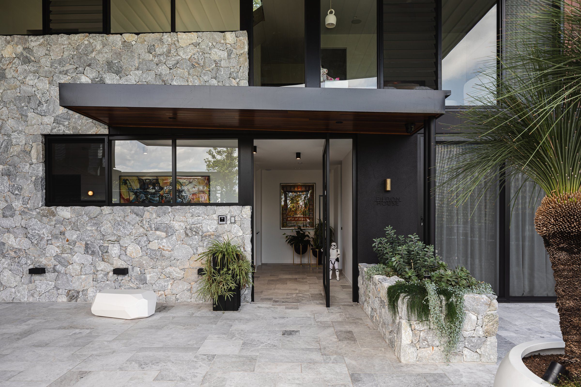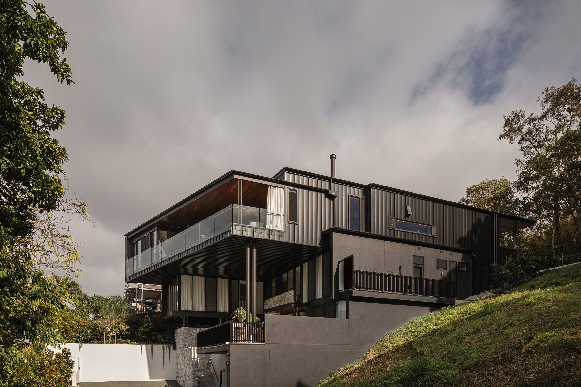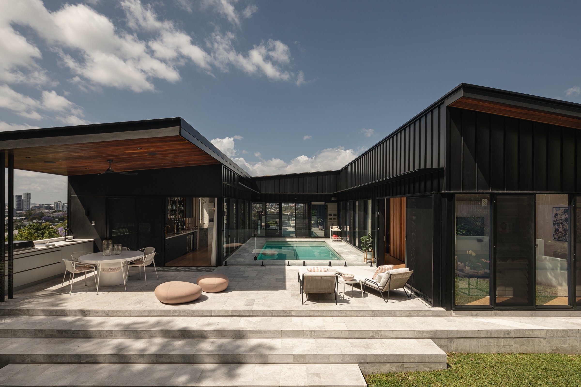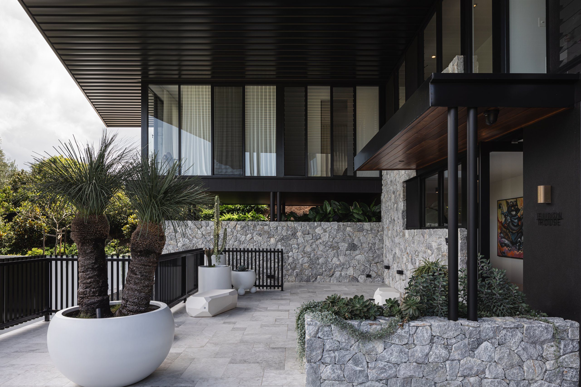
A four-storey home built into the hillside, with city views
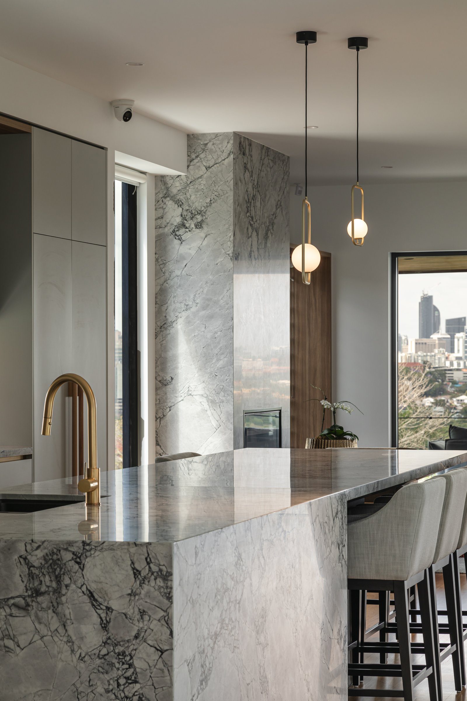
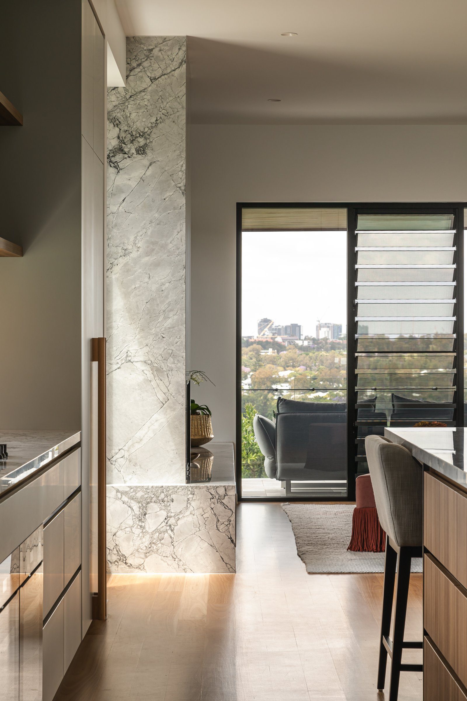
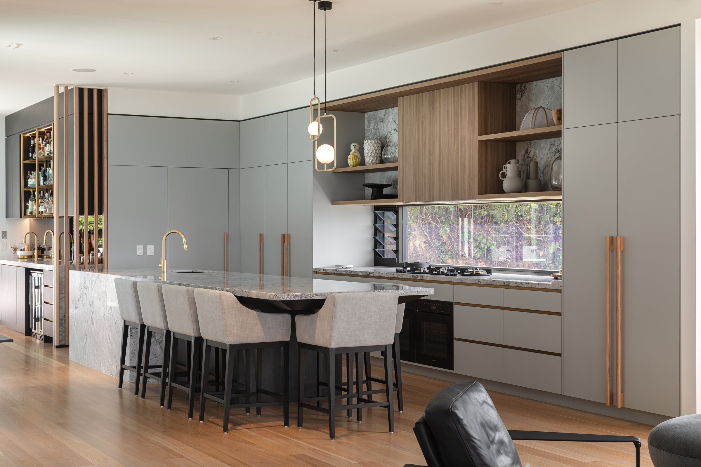
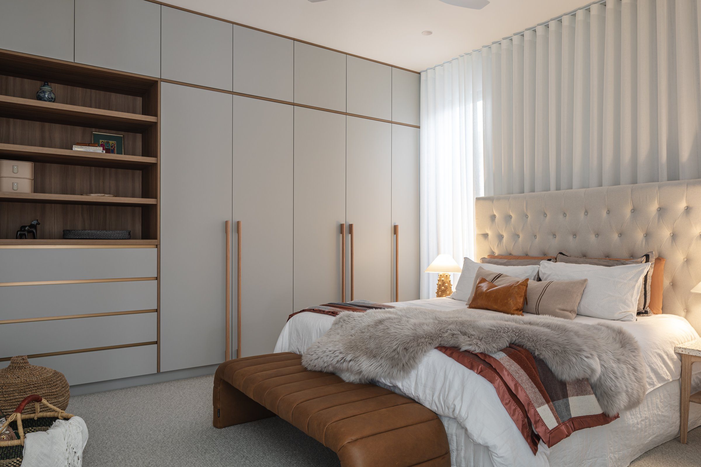
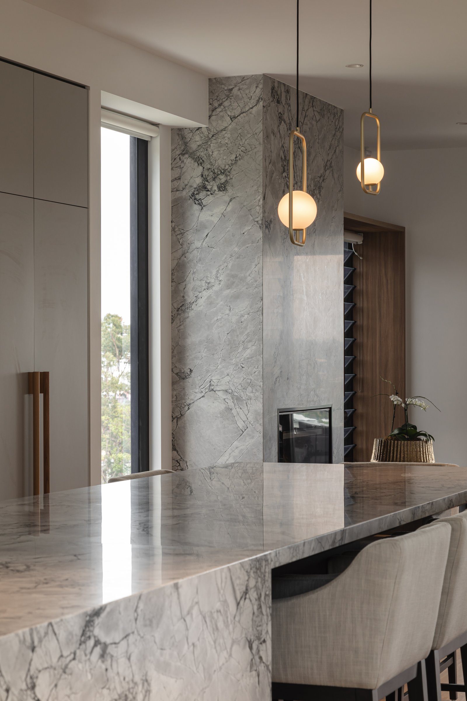
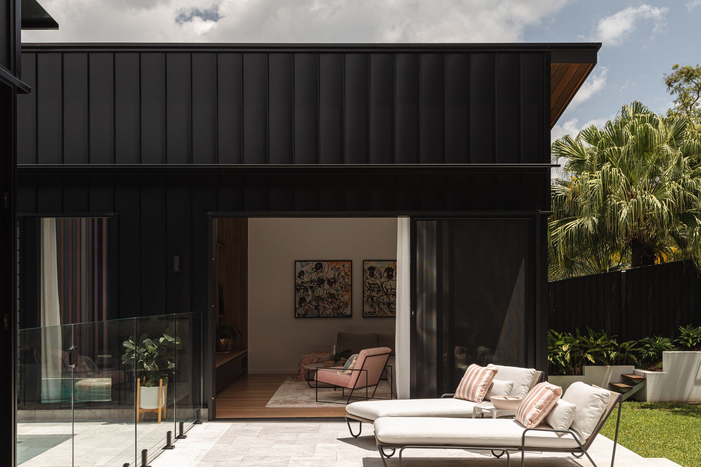
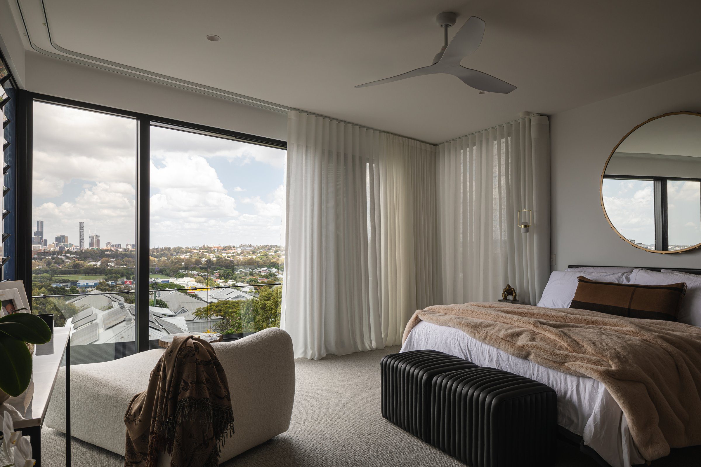
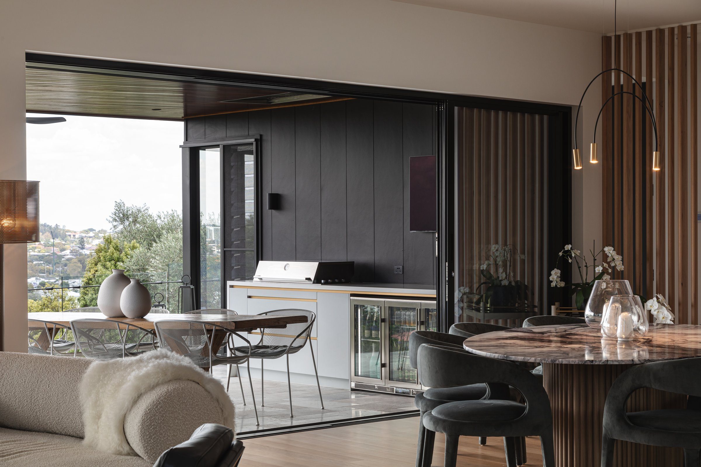
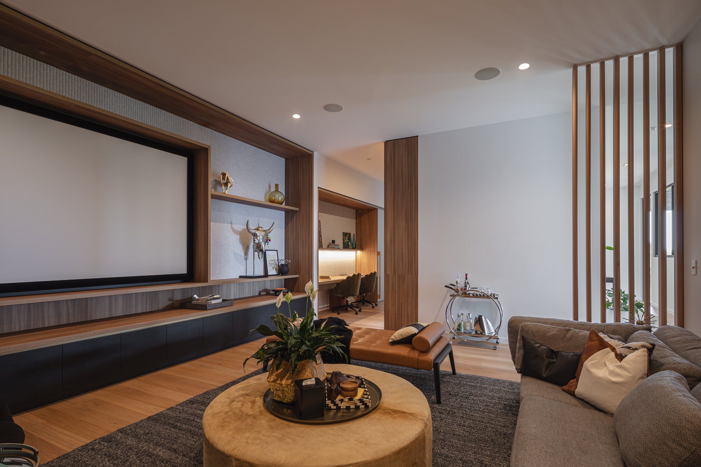
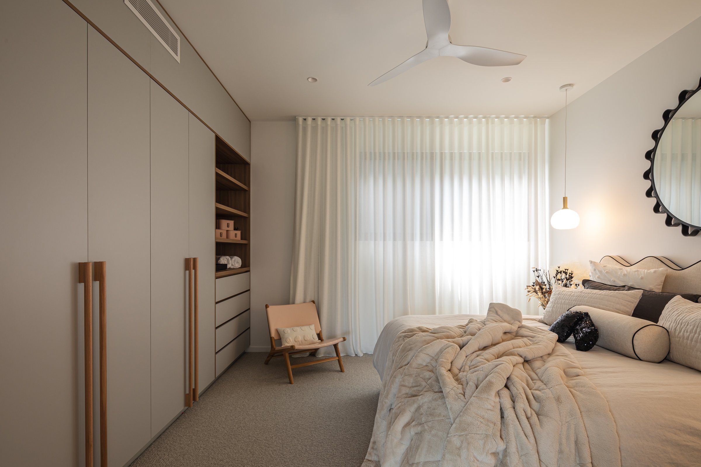
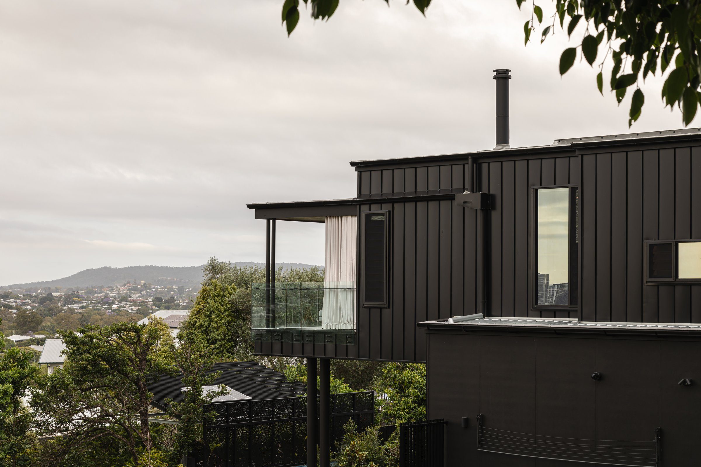
Eildon House wraps around a sheltered pool courtyard, with black vertical cladding outside and warm, light-filled living spaces inside. Designed by Base Architecture, it frames views back to the city skyline from the kitchen and upper levels. Across four levels it includes a lift, a wine cellar and a projection cinema room, all finished with excellent taste.
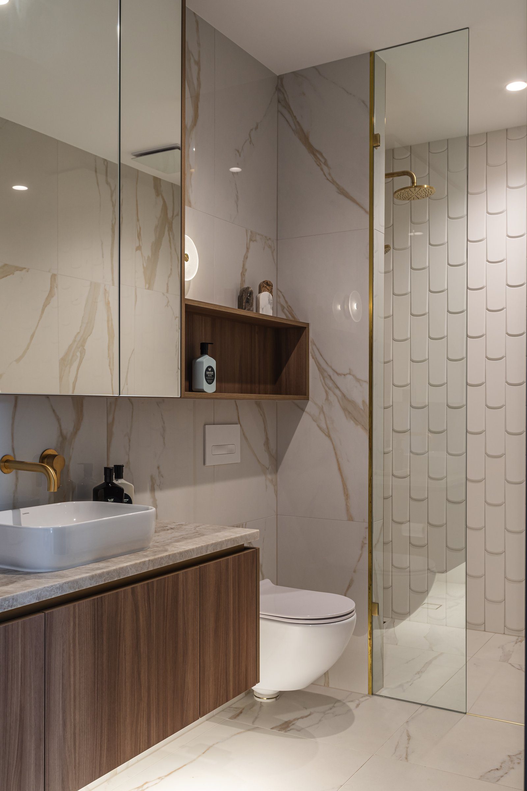
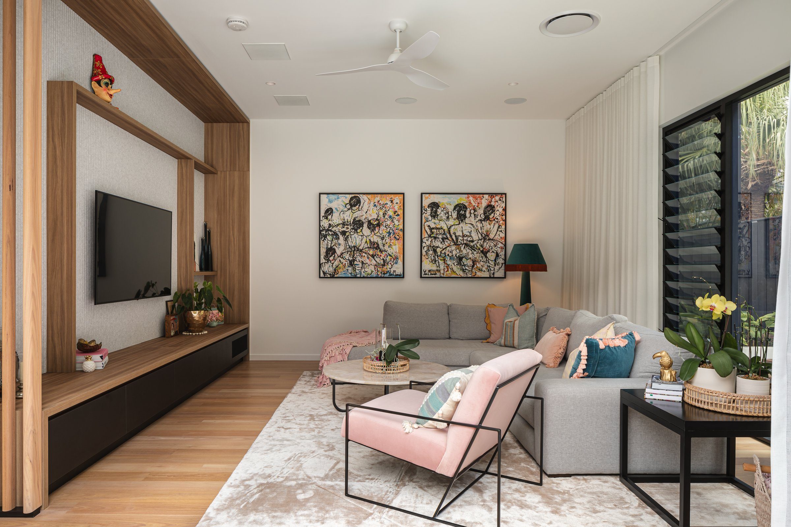
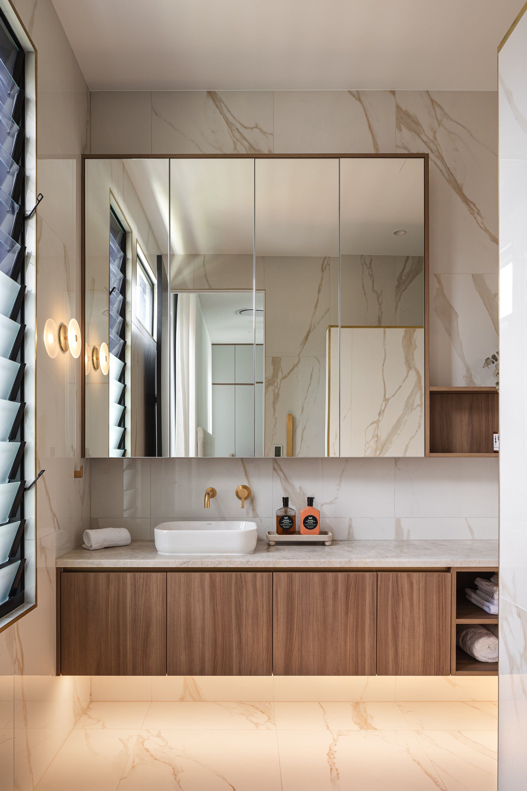
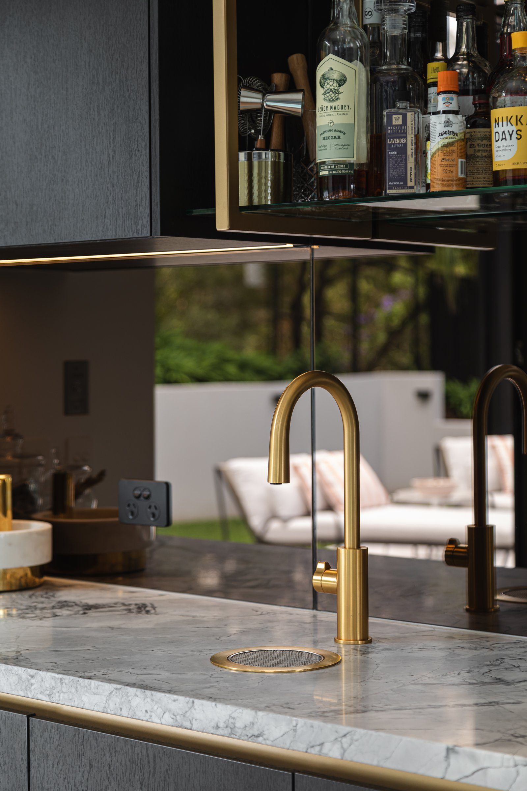
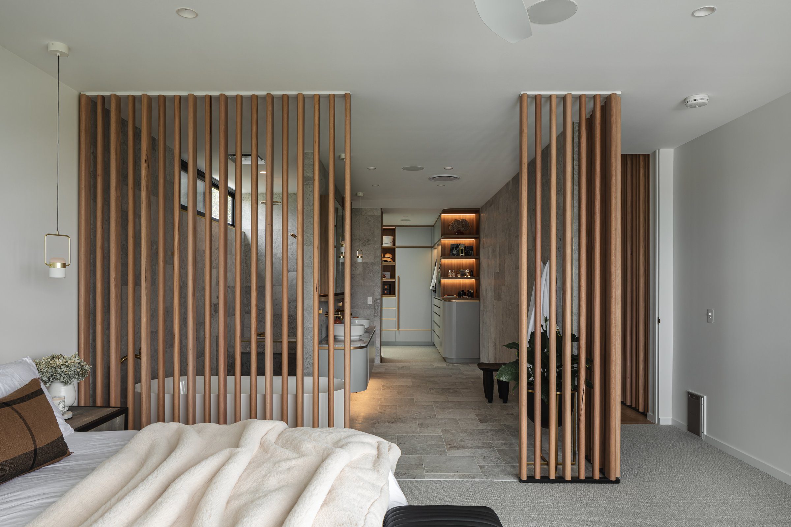
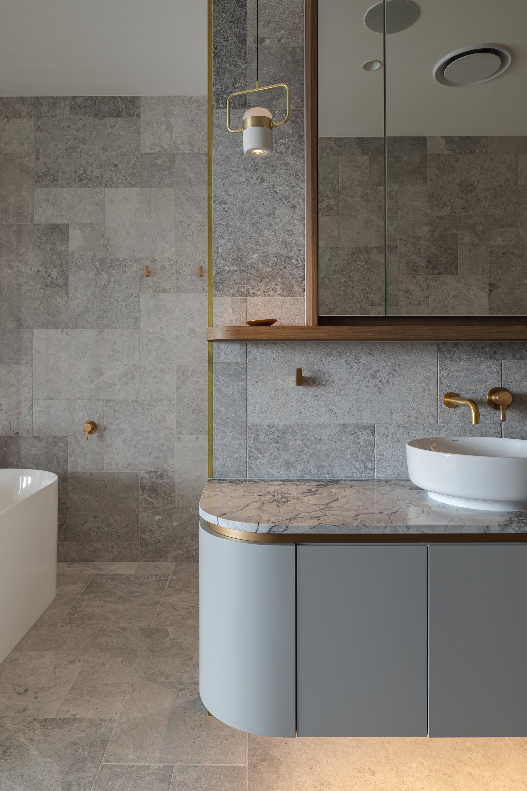
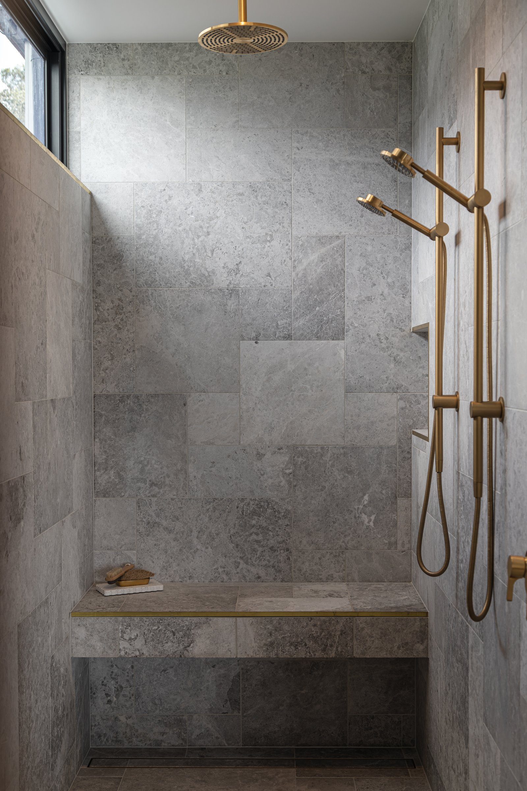
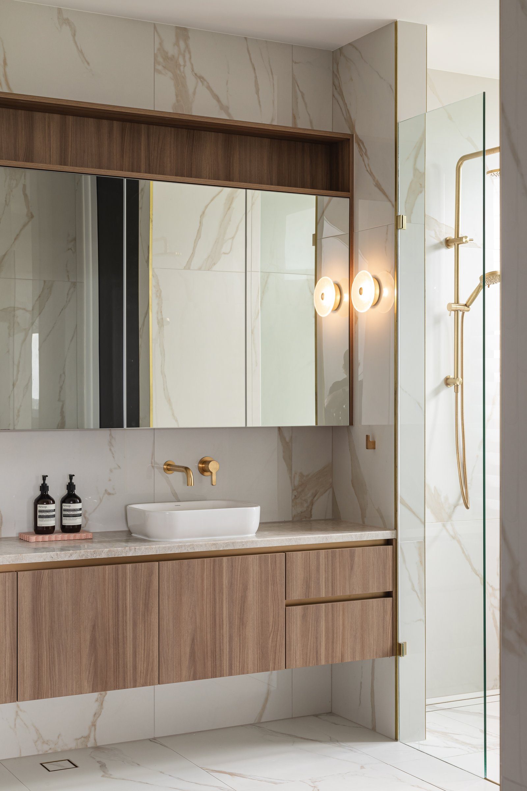
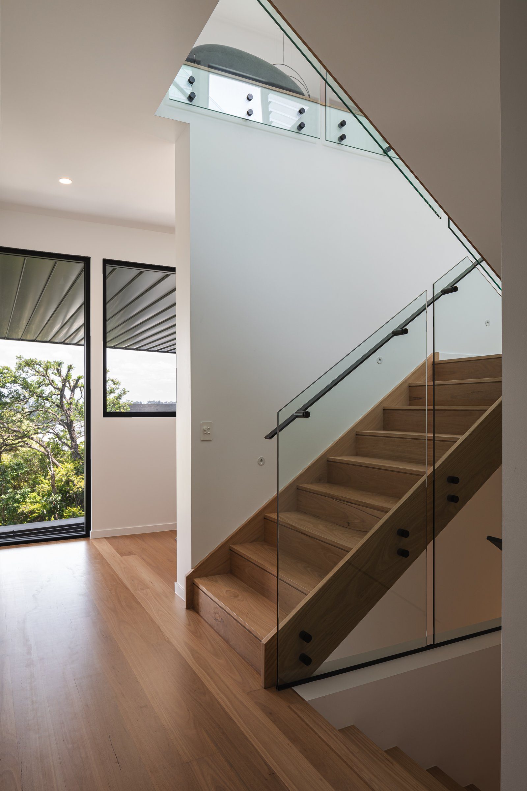
Inside, the detailing carries the design: brass tapware, stone benchtops, a floating timber stair and fully tiled bathrooms. Building it was a major undertaking. More than 1,000 m³ of soil was excavated and removed from site, and in places the retaining walls behind the house stand up to 9 m high against the hill.
- Type
- New home
- Location
- Windsor
- Architect
- Base Architecture
- Engineer
- Westera
- Photos
- Cam Murchison
Photos