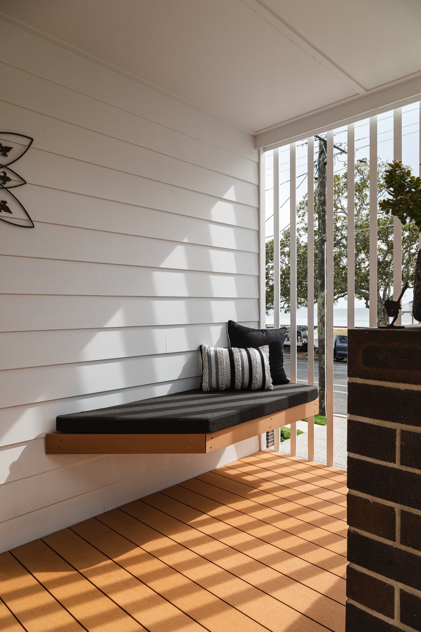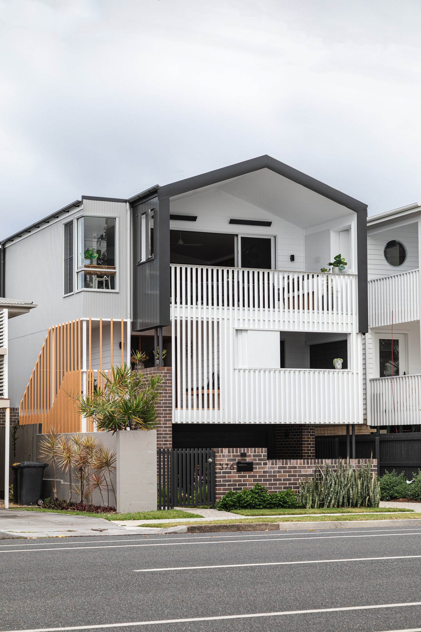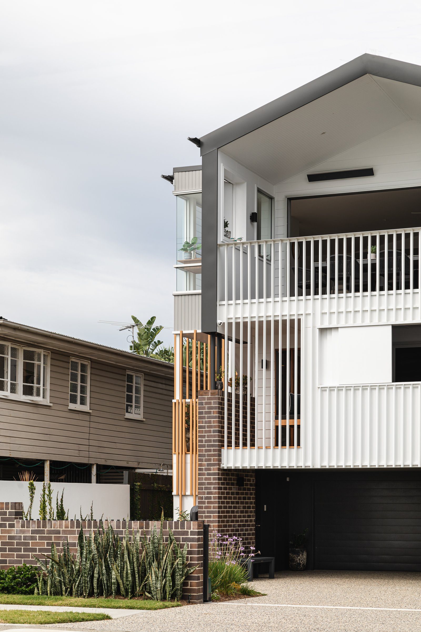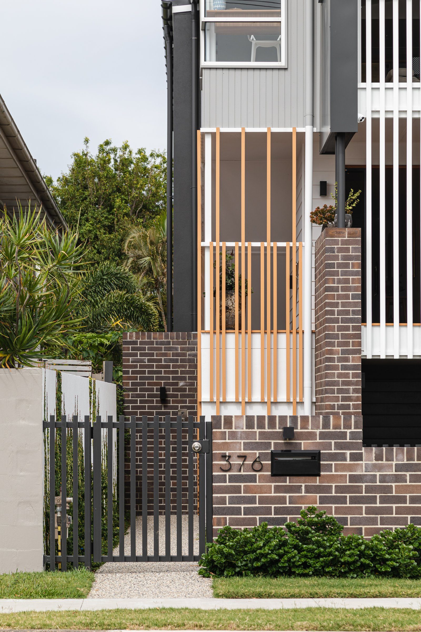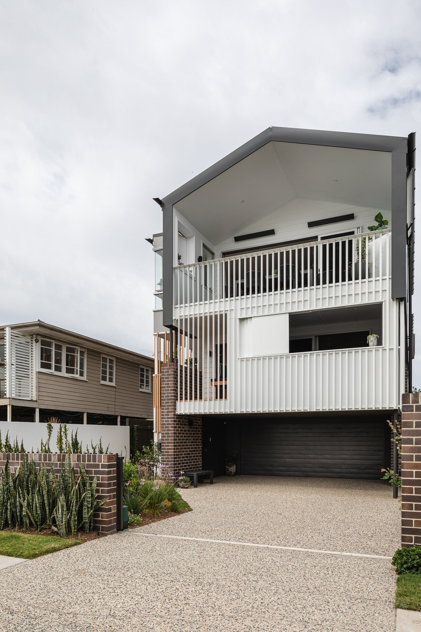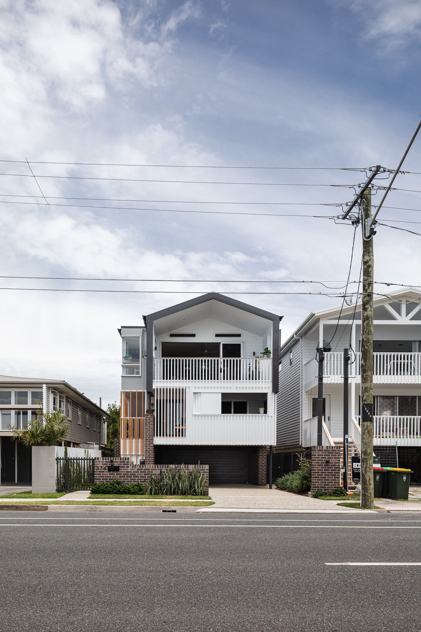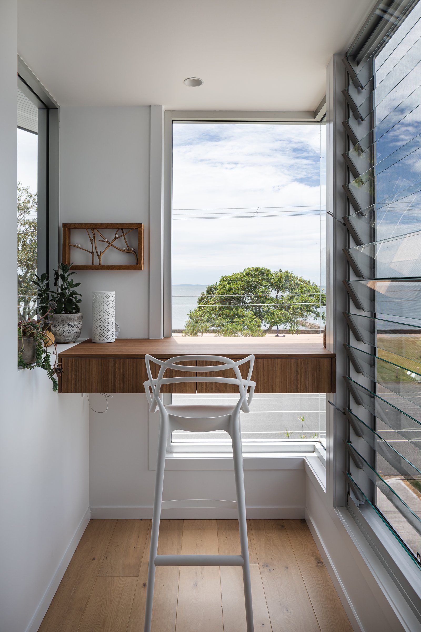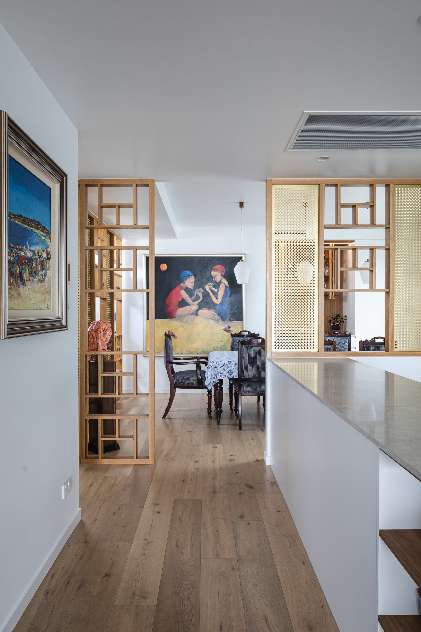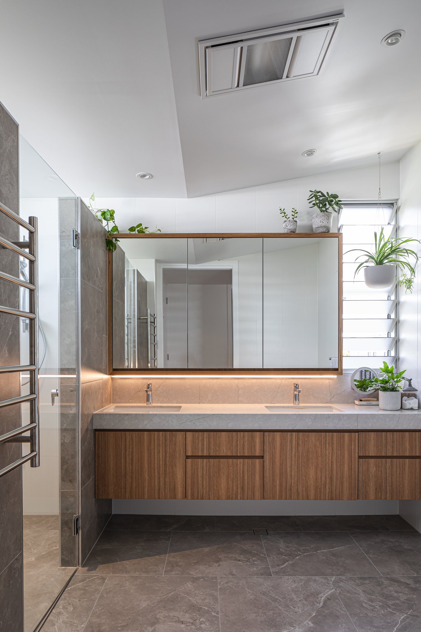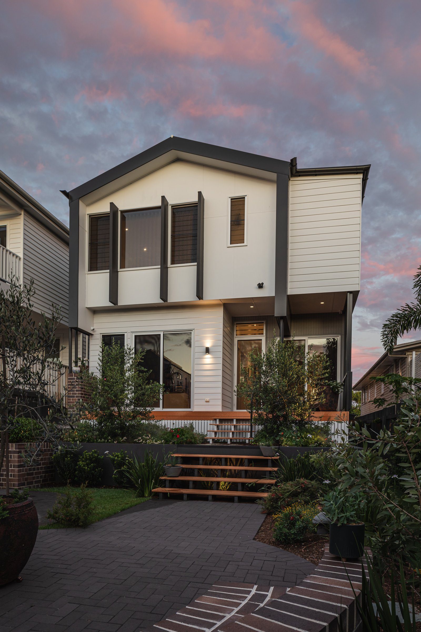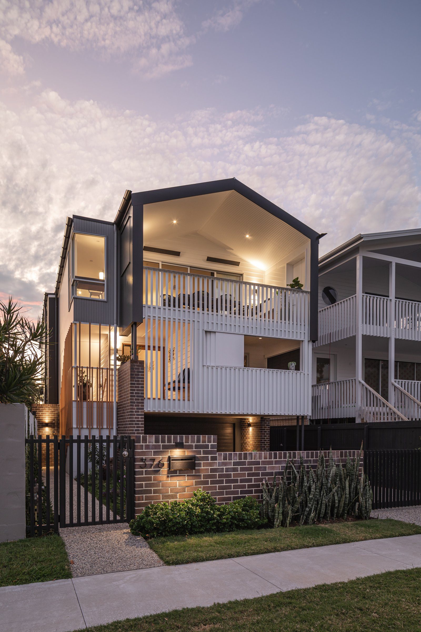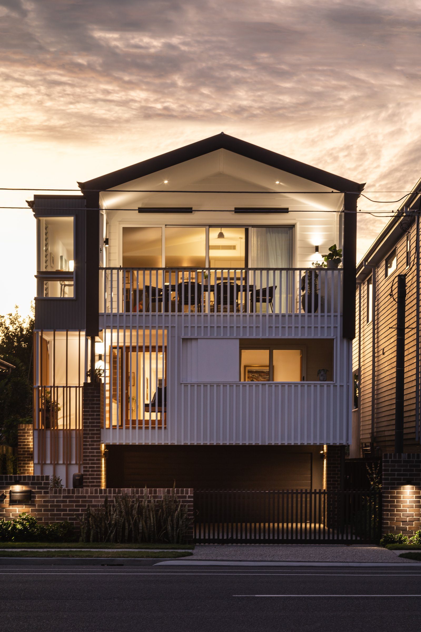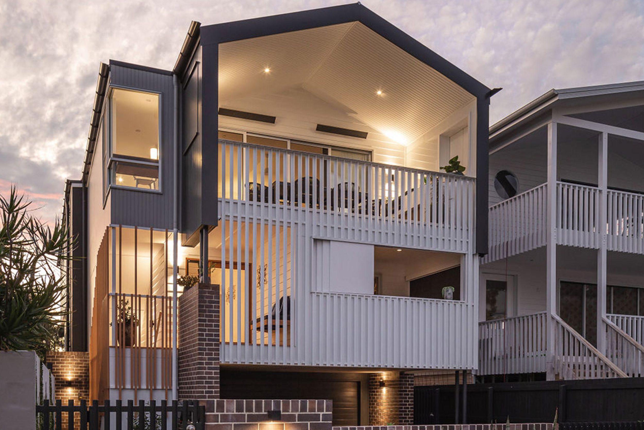
A three-storey home on the waterfront
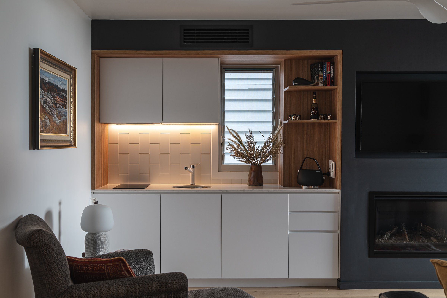
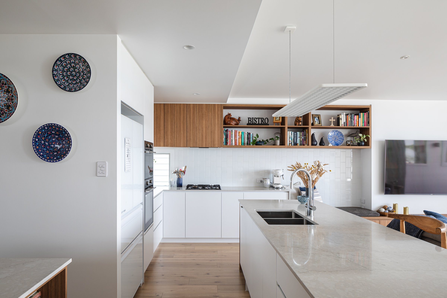
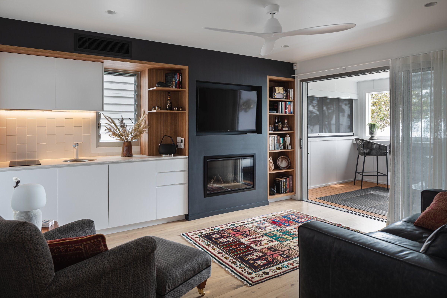
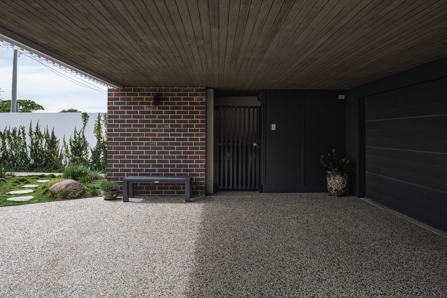
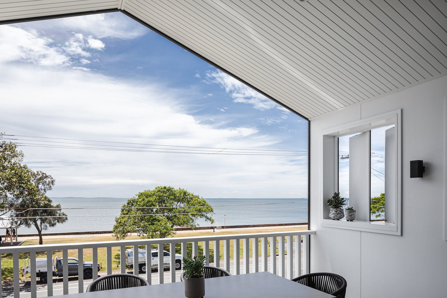
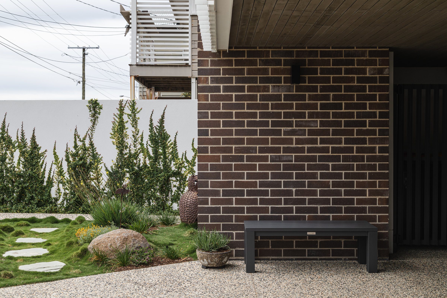
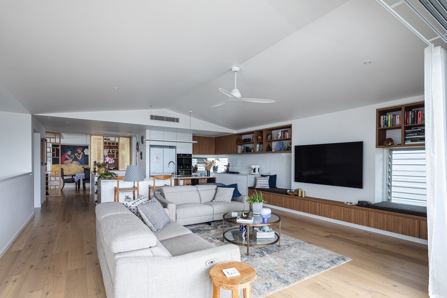
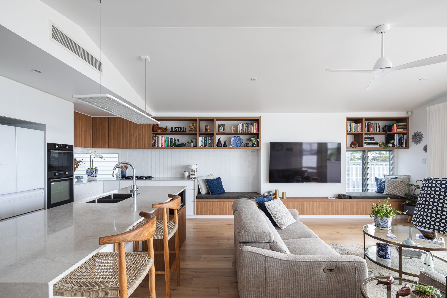
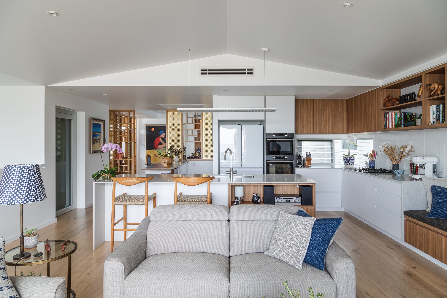
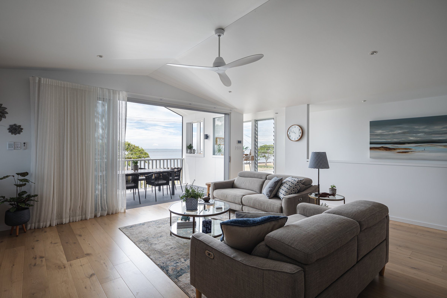
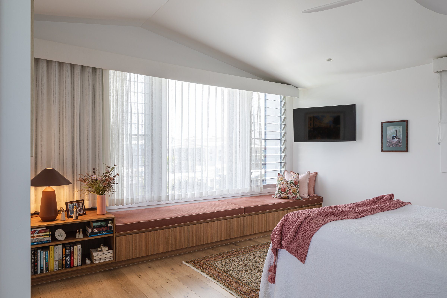
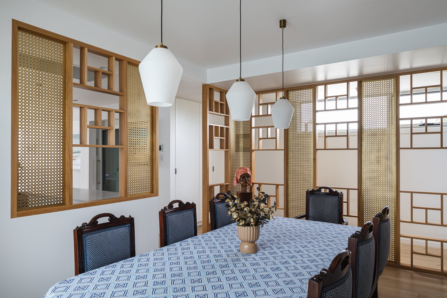
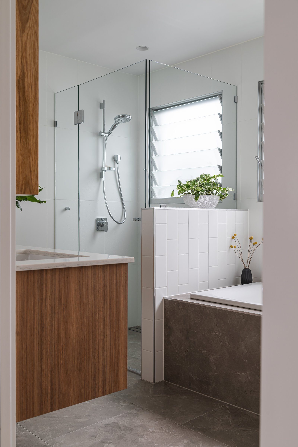
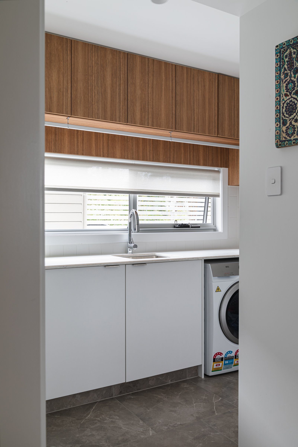
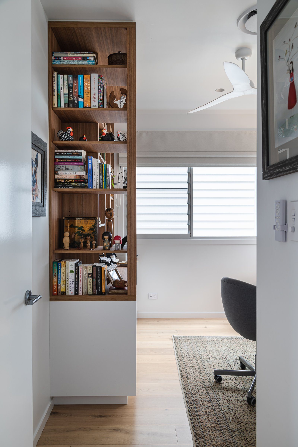
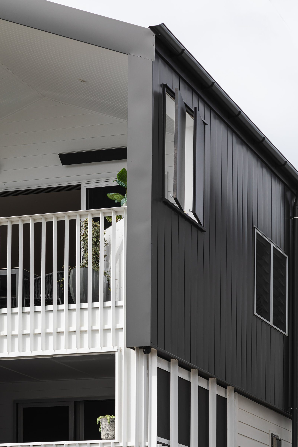
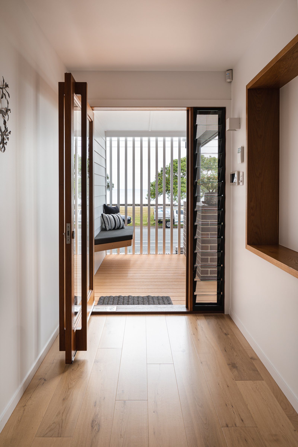
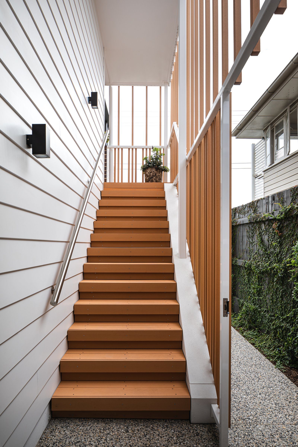
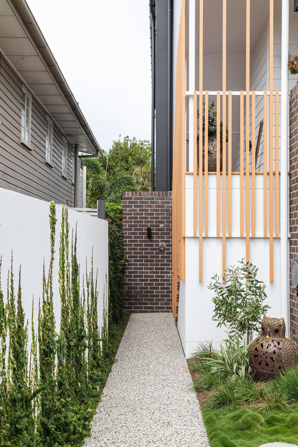
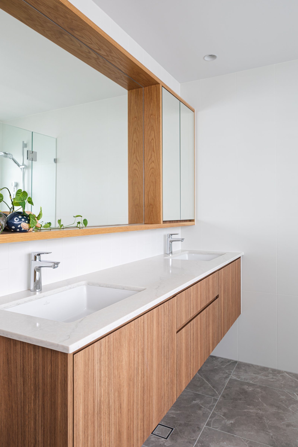
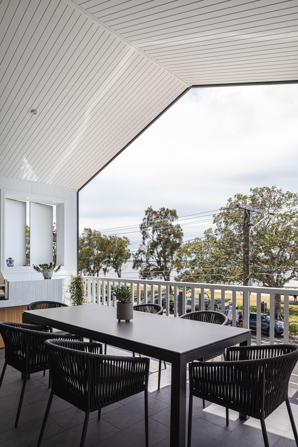
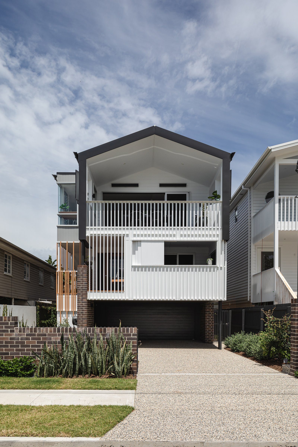
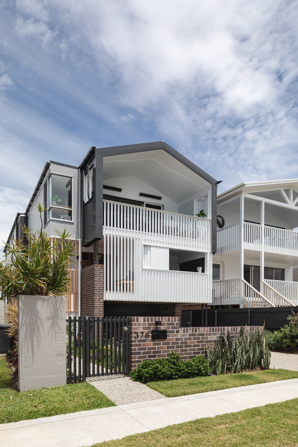
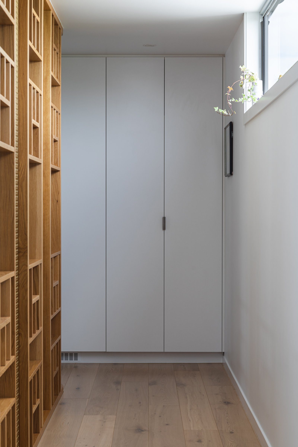
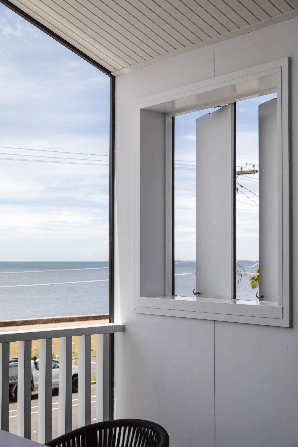
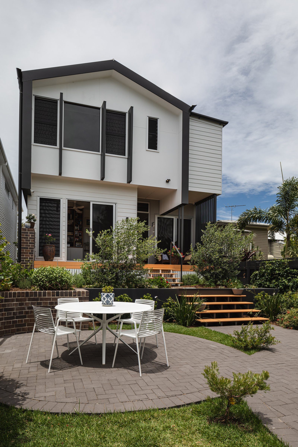
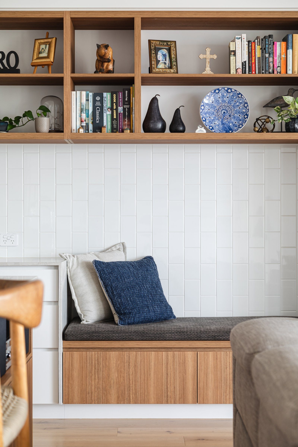
A three-level home on Brighton's foreshore, combining a mix of claddings to create a striking facade. Base Architecture's design makes the most of a narrow block, with open-plan living, custom joinery throughout and a fireplace in the lounge.
A lift links all three levels, including the undercroft. The undercroft was built to meet the flood-level requirements, and as part of this we installed a highly efficient sump-pump flood system across the block.
- Type
- New home
- Location
- Brighton
- Architect
- Base Architecture
- Engineer
- Westera
- Photos
- Cam Murchison
Photos